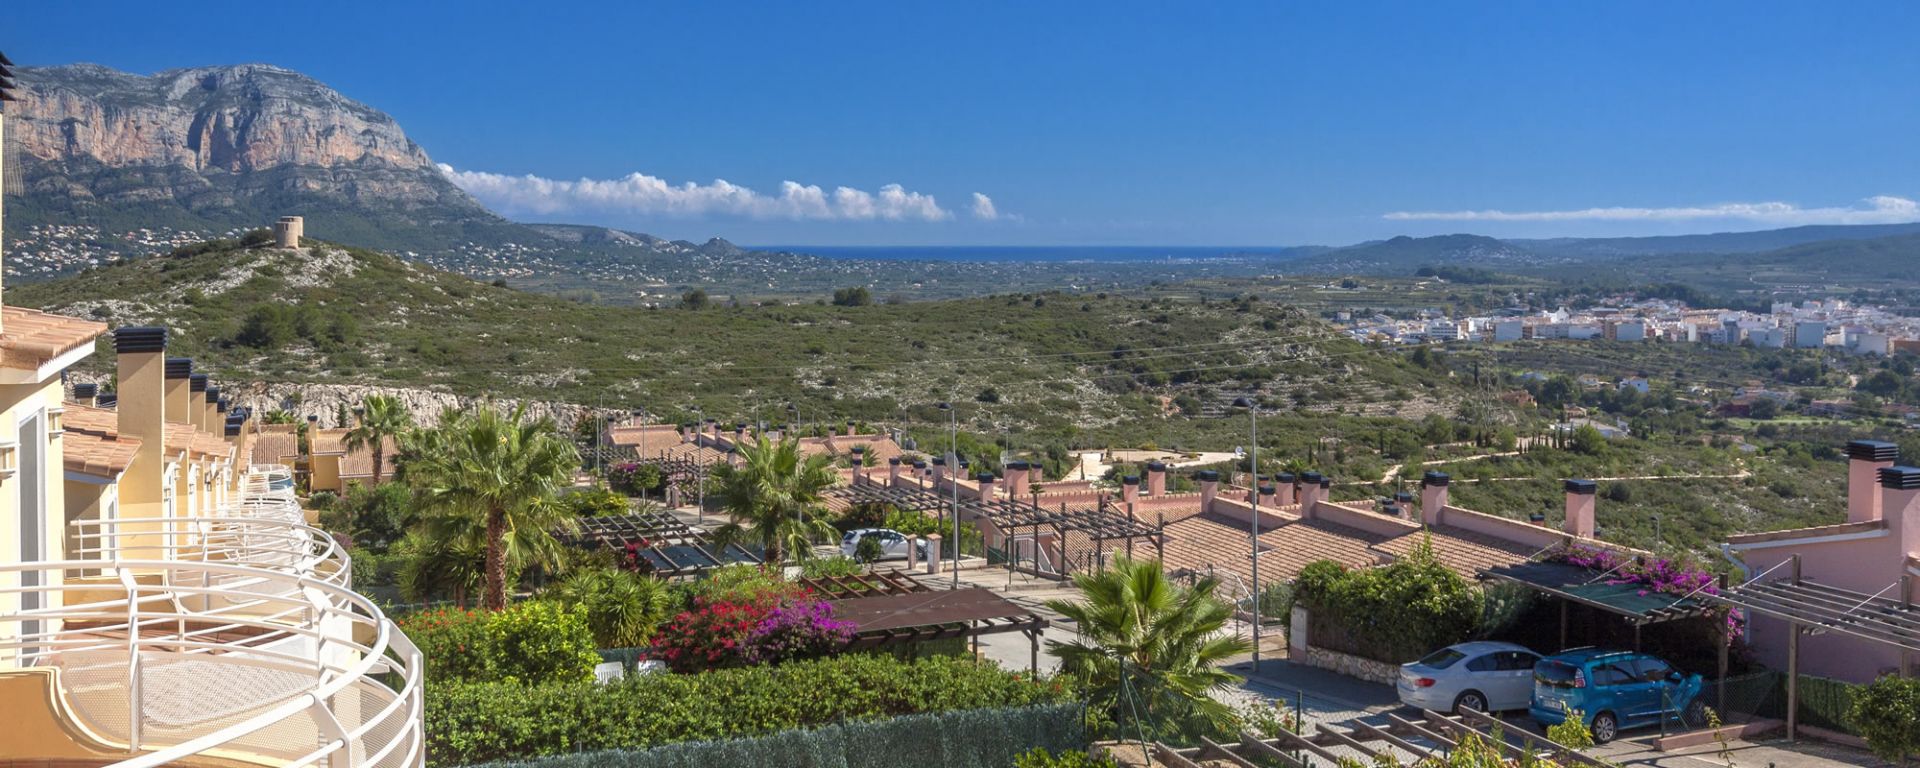
 Villa for sale in Moraira
 371m2
 917m2
 4
 3
 Private


Spacious, south facing villa in Moraira with an unconventional layout and distinctive character.
The villa unfolds across a series of different levels and spaces. One of its most unusual architectural features can be found between the lounge and dining rooms: the two spaces are connected by a small bridge crossing over an extension of the swimming pool, which reaches into the house itself.
The main floor comprises: a spacious dining room, a bright and generous lounge, separate kitchen with access to a covered terrace, a separate utility room with access to the garden. a covered interior patio, a bedroom and a bathroom.
On the upper floor there are 3 bedrooms, 2 bathrooms, a dressing room and a balcony.
On the lower floor there is a large garage with space for several vehicles, a storage area, an additional multipurpose room and a sauna.
The swimming pool is at the heart of the property and around it is a beautiful garden filled with palms, cacti and lush planting, creating a private setting with a distinctly Mediterranean feel. Beside the pool is a characterful covered patio with patterned flooring, and decorative ceramic details.
The outdoor spaces continue through a series of terraces, steps and secluded corners surrounded by greenery. There is also a large covered area for outdoor dining and entertaining, complete with an outdoor kitchen, barbecue, oven and a generous dining table.
To arrange to view this villa for sale in Moraira, please contact Sunshine Villas, your estate agent in Moraira, Costa Blanca.
Do you want to ask us something?
Click here and we will call you back