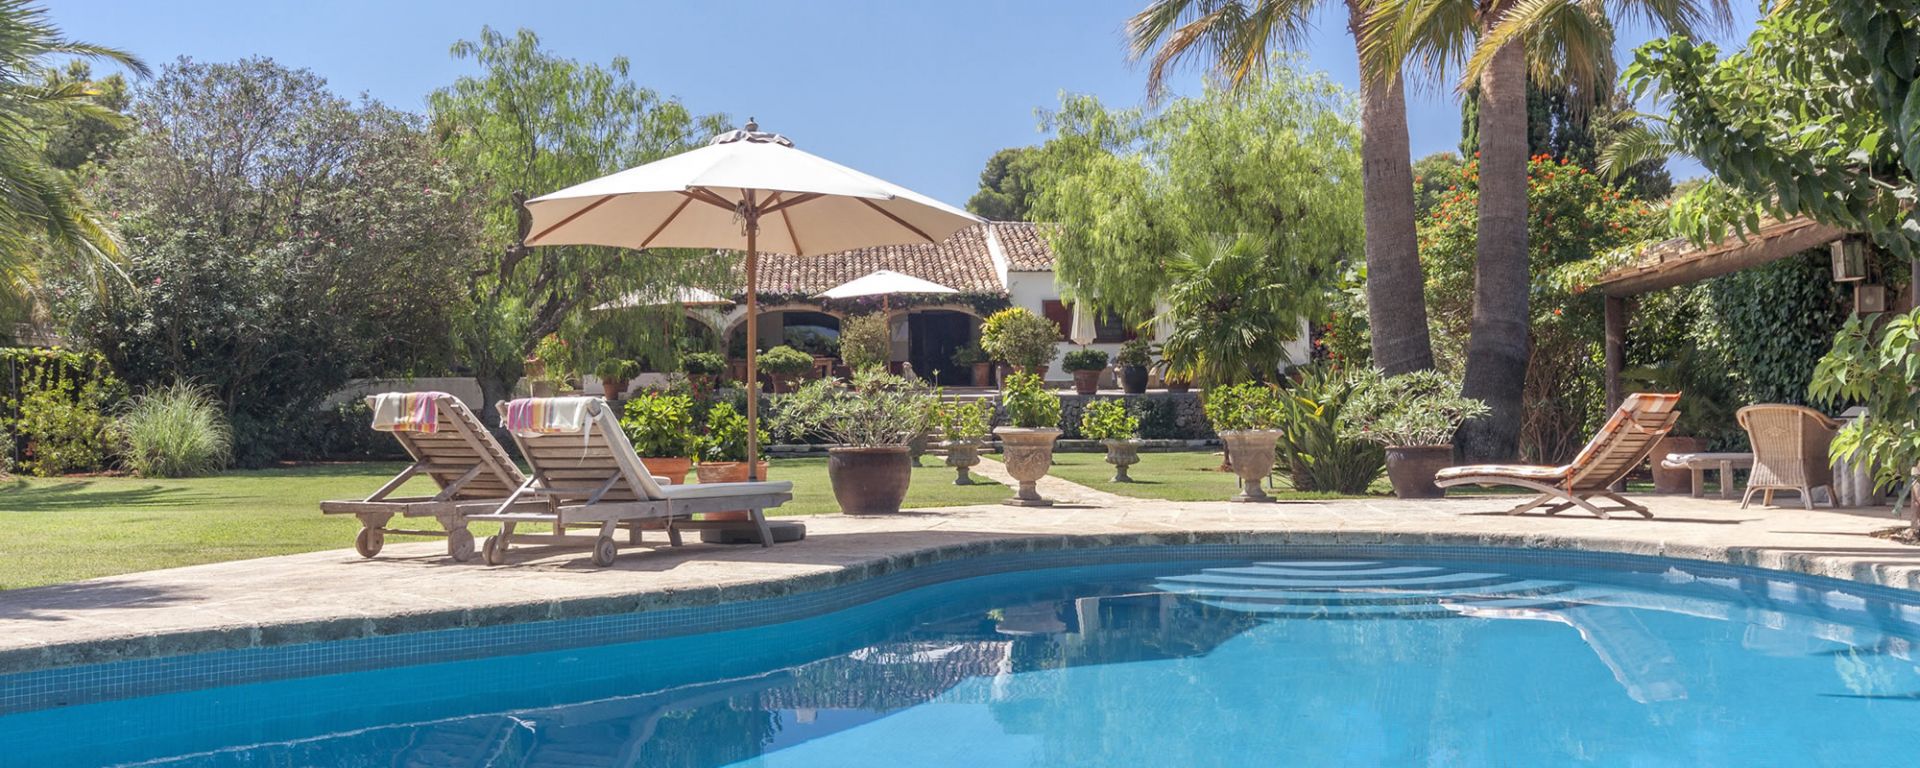
 Villa for sale in Moraira
 602m2
 991m2
 4
 4
 Private
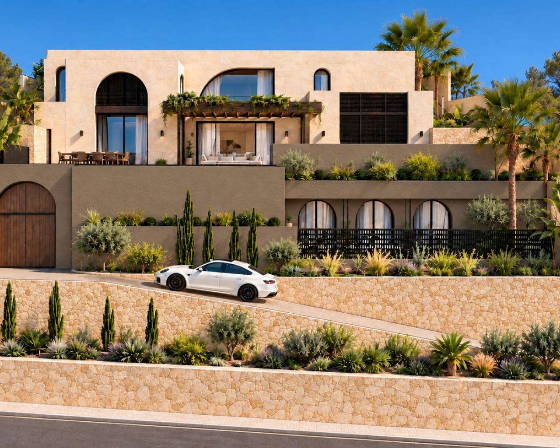
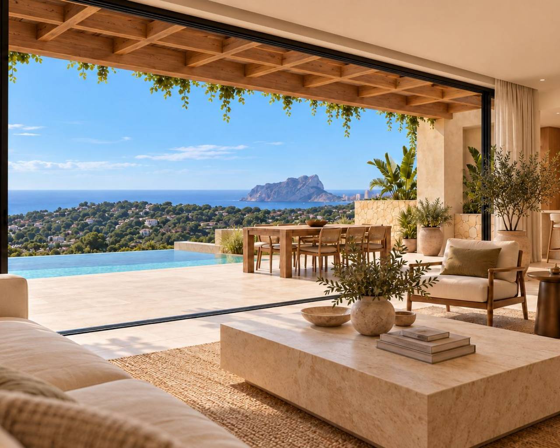
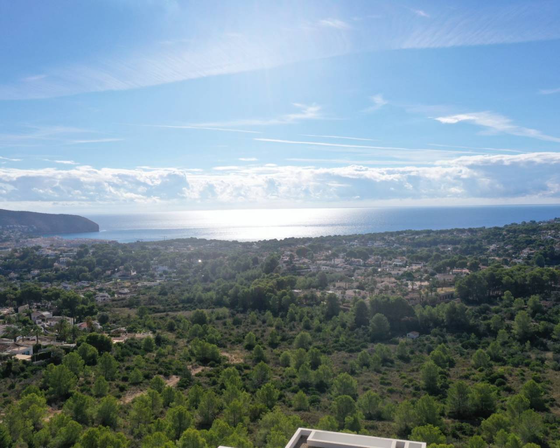
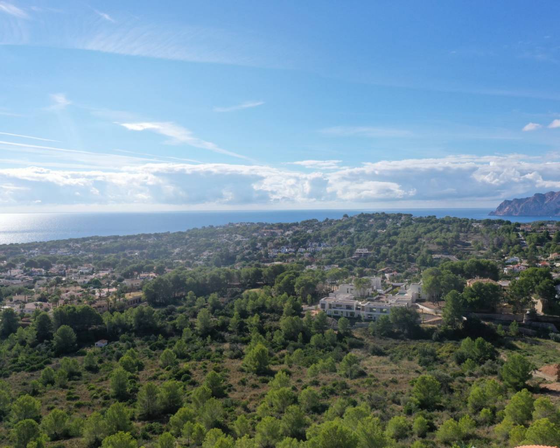
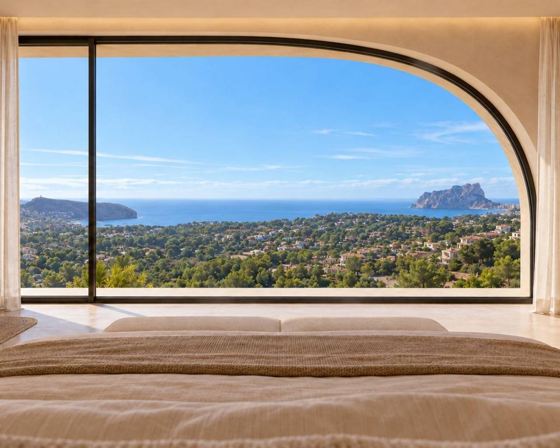
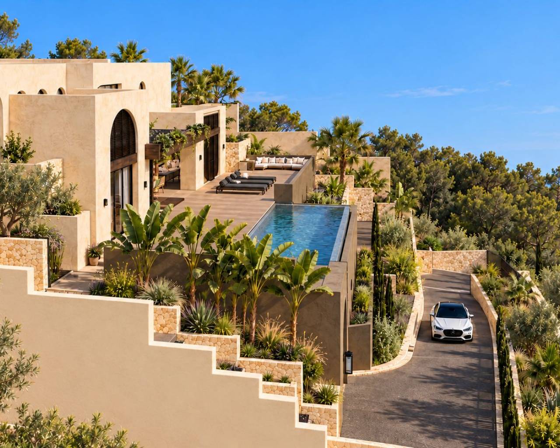
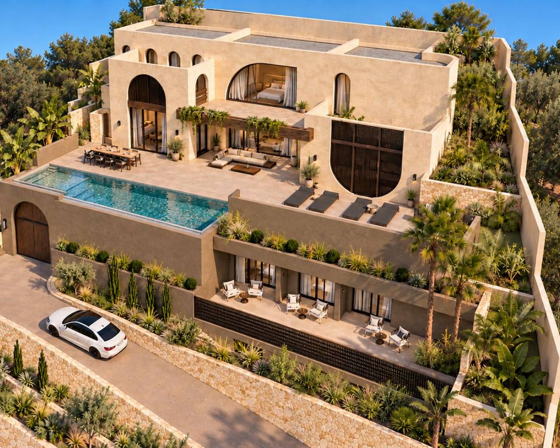
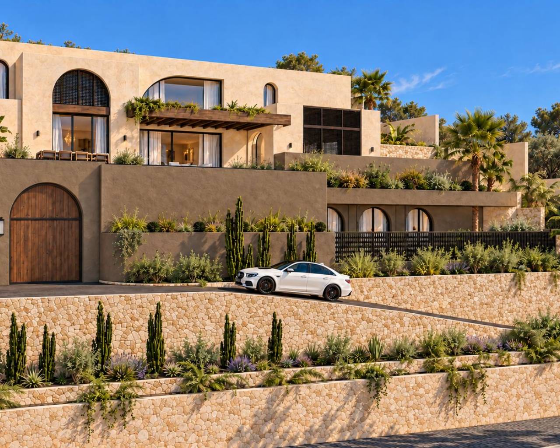
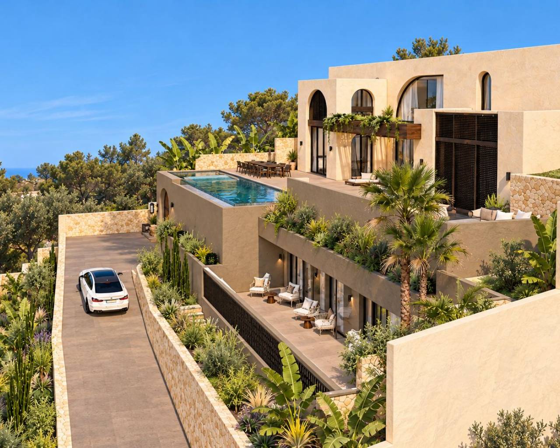
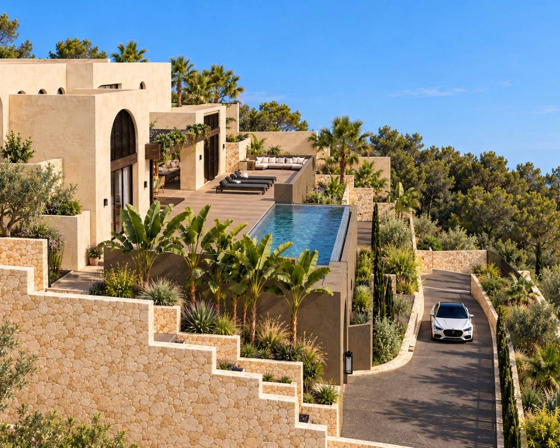
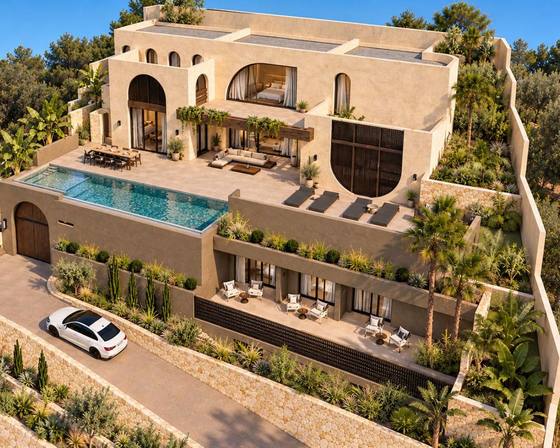
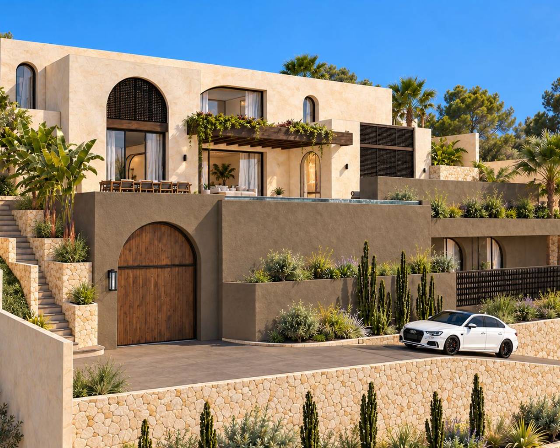
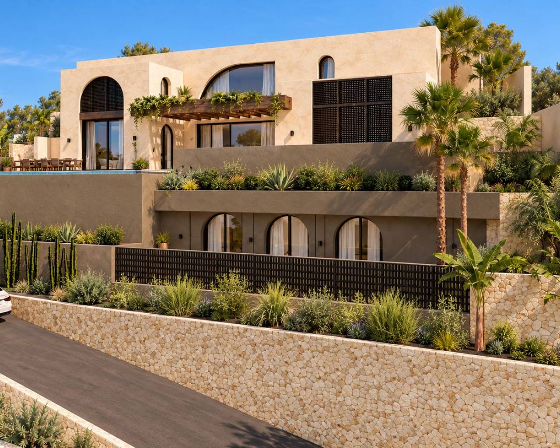
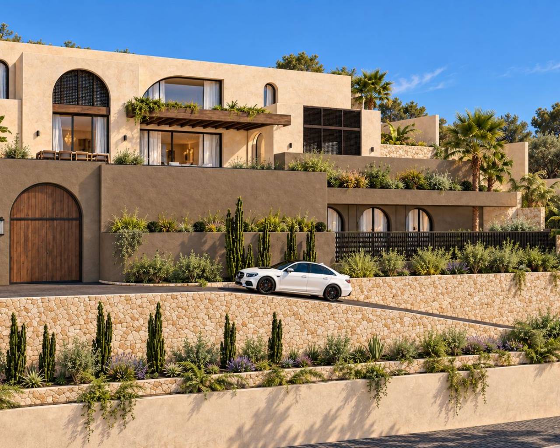
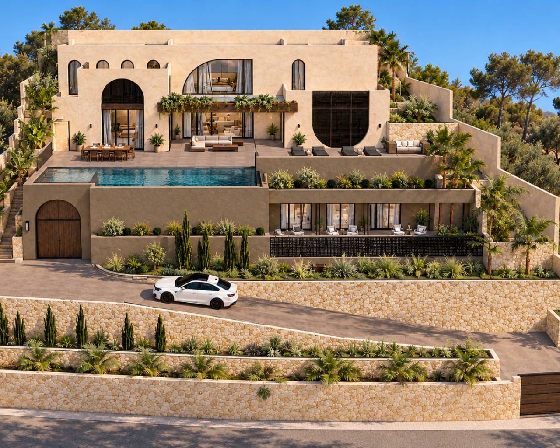
New build villa with beautiful panoramic views of the coastline, from Moraira to the Ifach rock in Calpe.
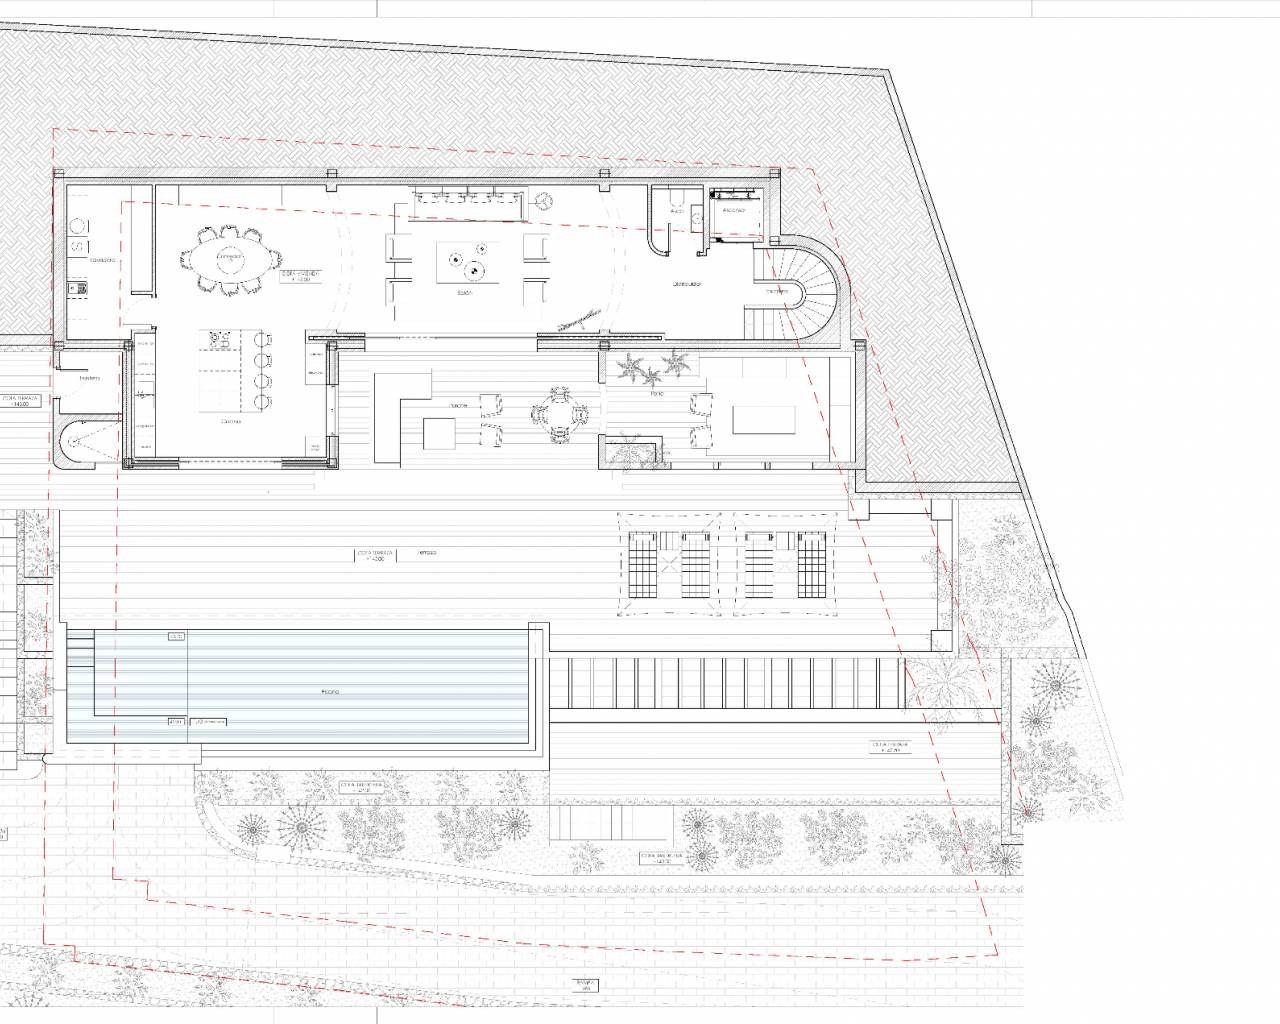
The property has been designed with spacious living areas, large windows, and multiple terraces that connect the indoor and outdoor spaces. The different living levels are connected by a lift.
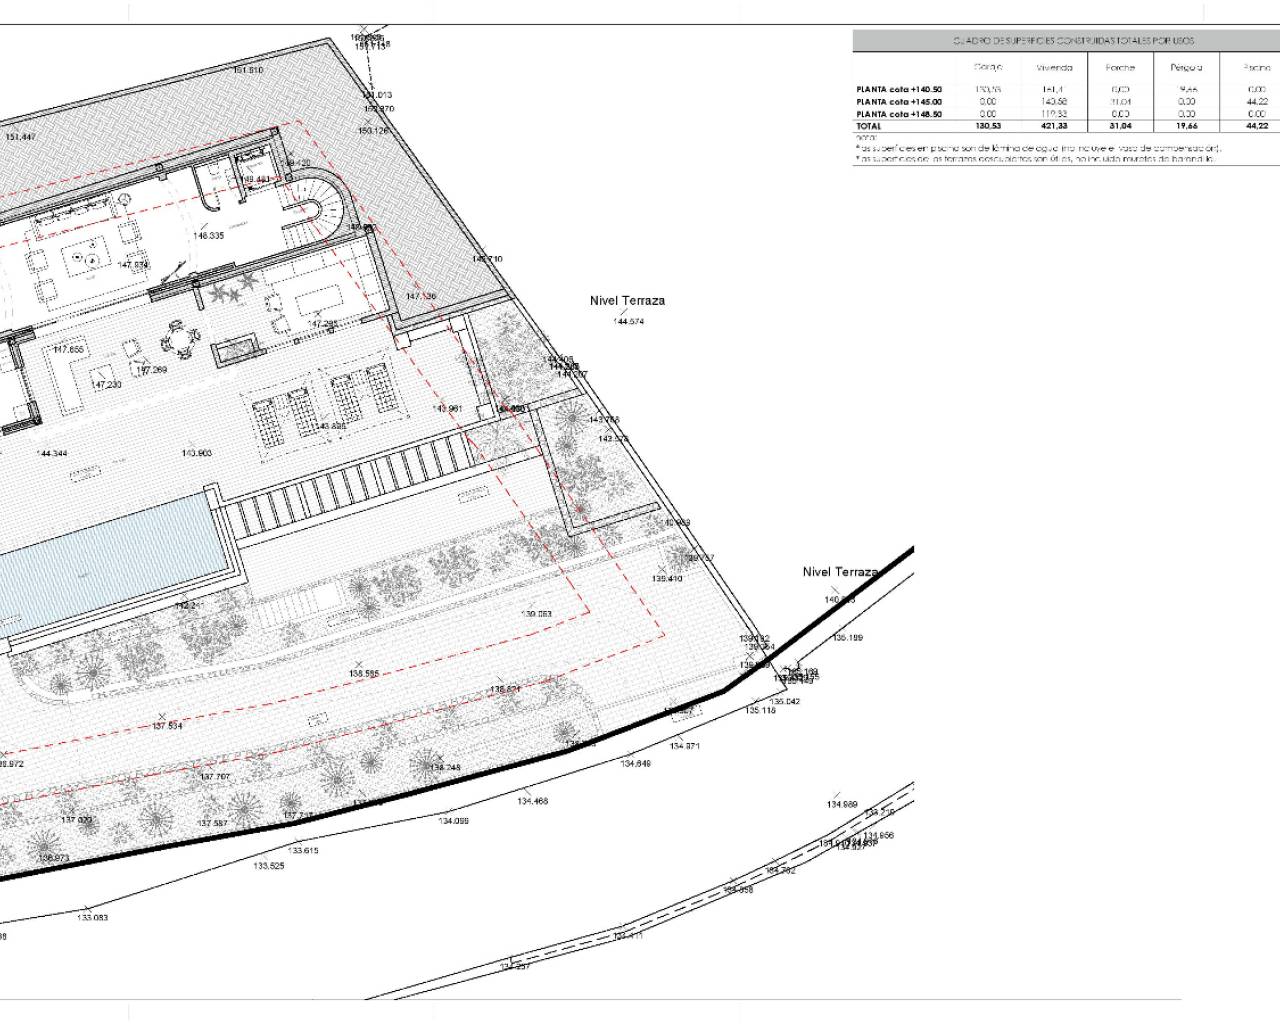
Including the garage, covered veranda, and pergola.
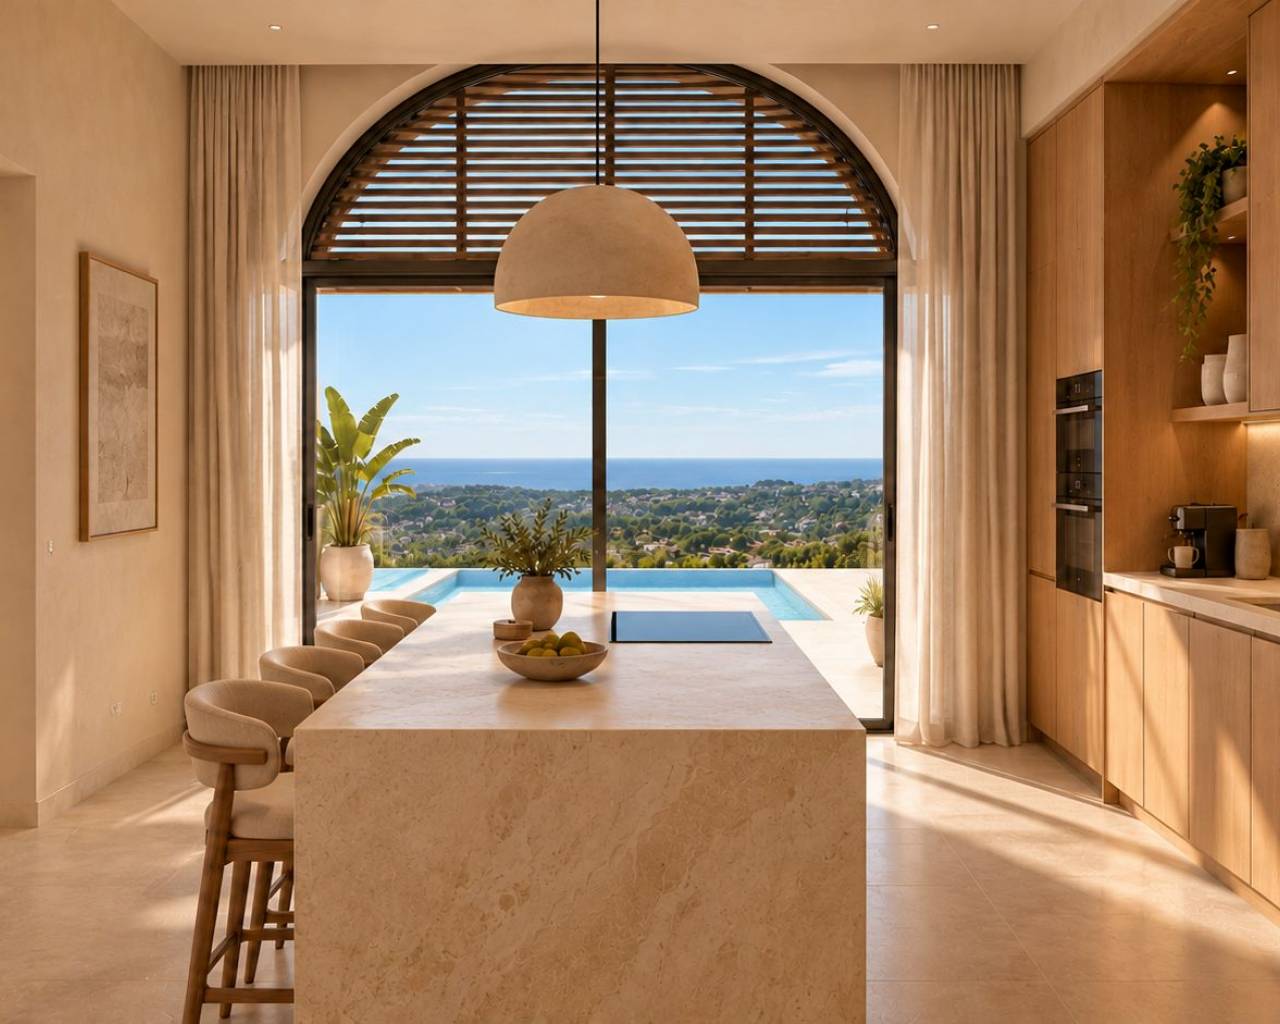
The main living area is located on the central level and consists of a lounge, dining area, open kitchen and a guest toilet.
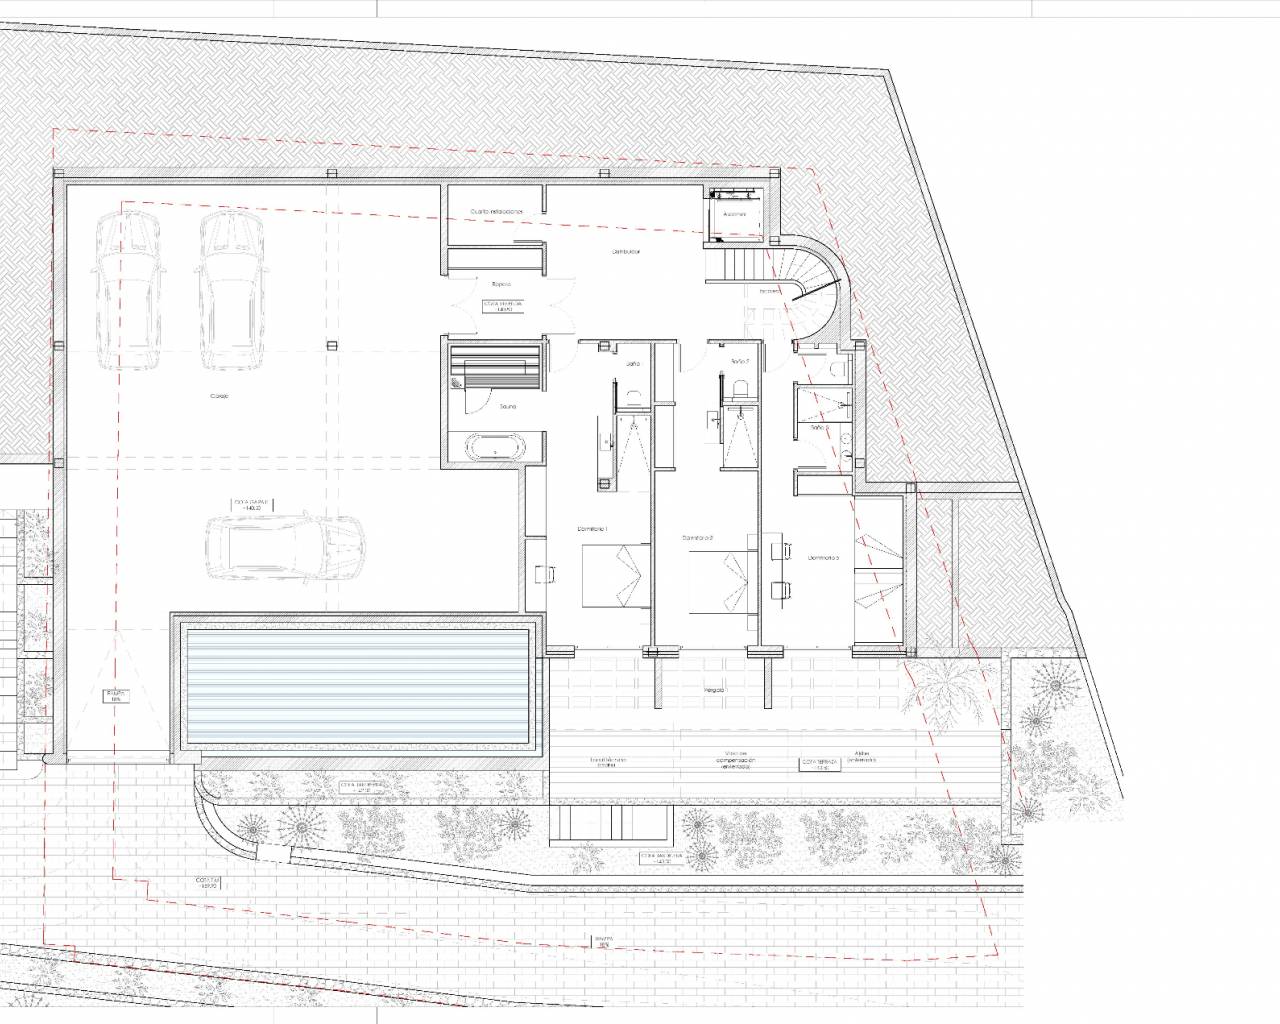
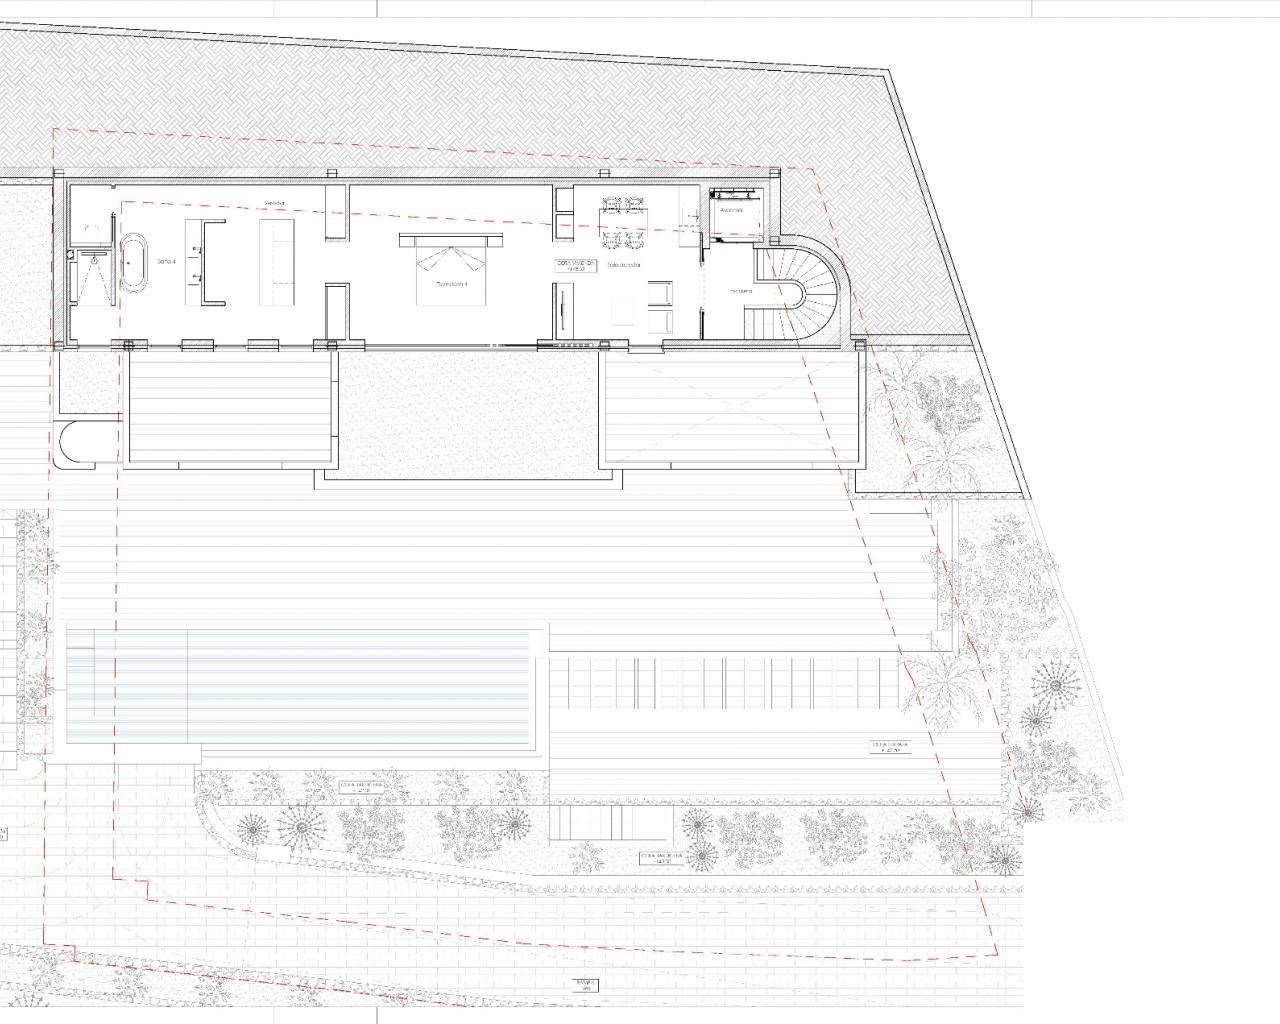
The other levels accommodate the bedrooms and additional facilities. The layout combines spacious private rooms with open living spaces that connect to the terraces.
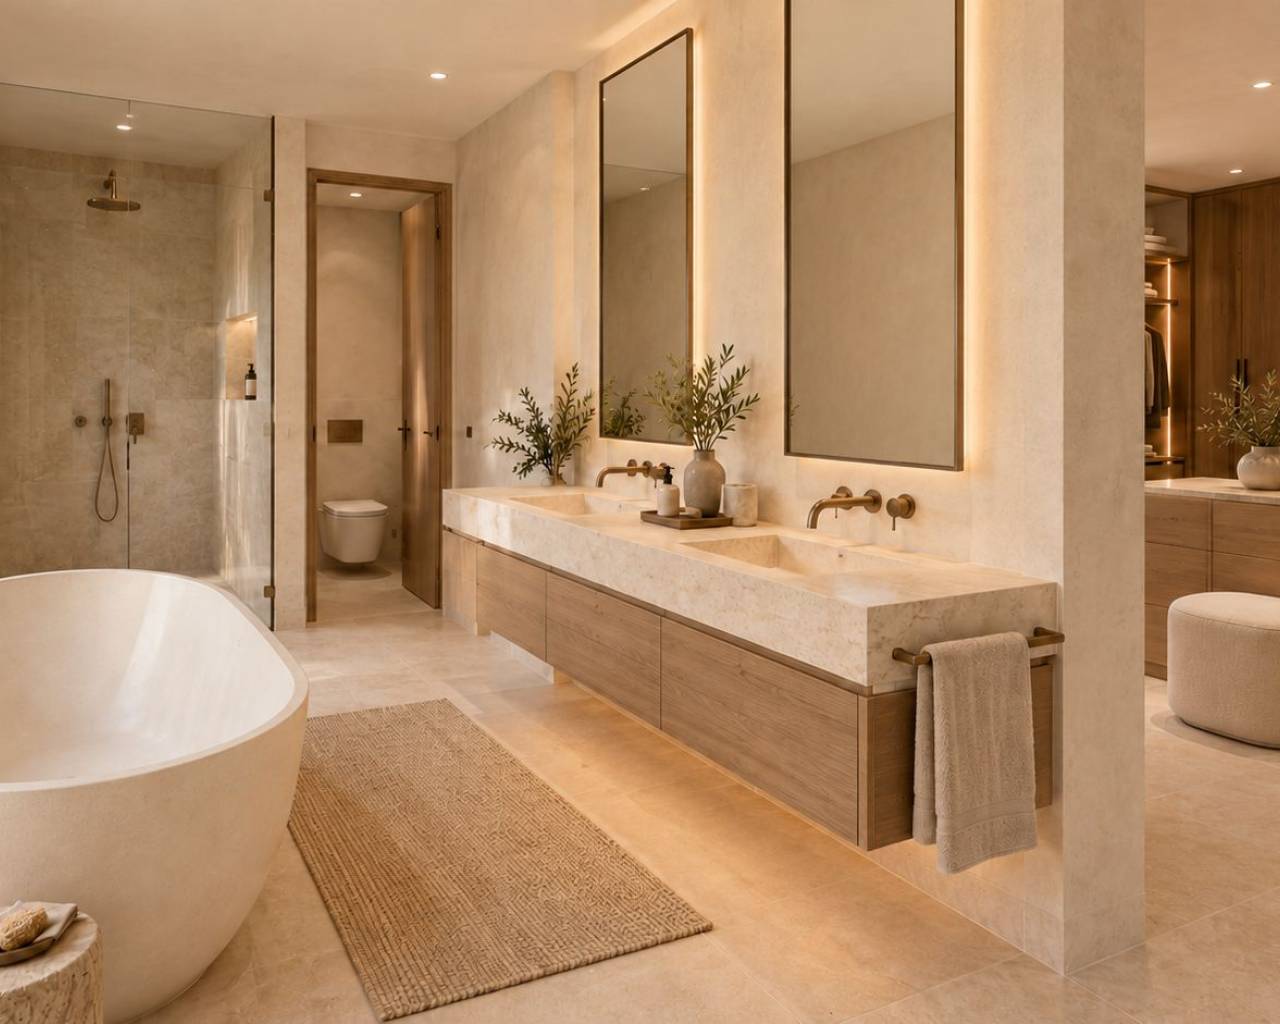
The property features four bedrooms and four bathrooms. On a lower level, there are three bedrooms, each with its own bathroom. On the upper level lies the master suite, complete with a separate sitting area, dressing room, and private bathroom. Thus, this bedroom has a more independent character within the home.
Surrounding the villa are various terraces and a swimming pool with a water surface of approximately 44 m². Additionally, there is space allocated for a summer kitchen and lounge area. The outdoor space is oriented towards the view of the coast. Based on the site plan, the main outdoor area appears to be southwest facing; this orientation has not been confirmed separately with a compass direction.
The villa is equipped with a lift, sauna, and a garage for three cars, complemented by parking space on the property. For the indoor climate, a ducted air conditioning system is provided.
With a spacious plot, generous indoor spaces, and various terraces, this villa offers a combination of privacy, comfort, and views. The master suite on the upper floor, the sauna, and the extensive outdoor space give the property a unique layout, with the panorama towards Moraira and Calpe playing a significant role.
Do you want to ask us something?
Click here and we will call you back